Nucleus AV managing director Durgesh Sinh discusses the company’s return to WOW!house, exploring the rise of integrated technology in placemaking.
London’s WOW!house has become one of the most closely watched installations on the UK interior design calendar. Hosted at the Design Centre at Chelsea Harbour, the annual showhouse brings together expertly designed spaces with flair and artistry.
More than a showcase of aesthetics, the event has become a testing ground for ideas around materiality and technology in premium design. And in that context, 2026 marks another milestone moment for residential design professionals. Once again, London-based specialist Nucleus AV has taken a prominent role.
Nucleus' media room by Alex Dauley at last year's installation. Image credit to James McDonald
Lessons from 2025
Sinh reflects on the firm’s participation last year, drawing attention to how differently technology can be perceived when embedded in curated environments. “With last year’s room, we learned a lot about how visitors respond when technology is not presented as a gadget or a specification,” he explains. “People were reacting to how the room made them feel. Also, last year proved that when the designer and integrator trust each other, you can create something far more interesting than either party could do on their own.”
In 2025, Nucleus AV contributed to several spaces across the showhouse, including Alex Dauley’s media room, 1508 London’s primary bathroom, Staffan Tollgård’s study and Randle Siddeley’s garden terrace. Each demonstrated how AV integration and interior design can harness the other’s creative potential.
"When the designer and integrator trust each other, you can create something far more interesting than either party could do on their own.”
“Last year gave us a lot of momentum. It was the first dedicated media room at WOW!house,” Sinh says. “It showed us there was a much bigger conversation to be had between interior design and technology. The formal work on the 2026 space really began in the winter of 2025.”
Nucleus Immersive Room
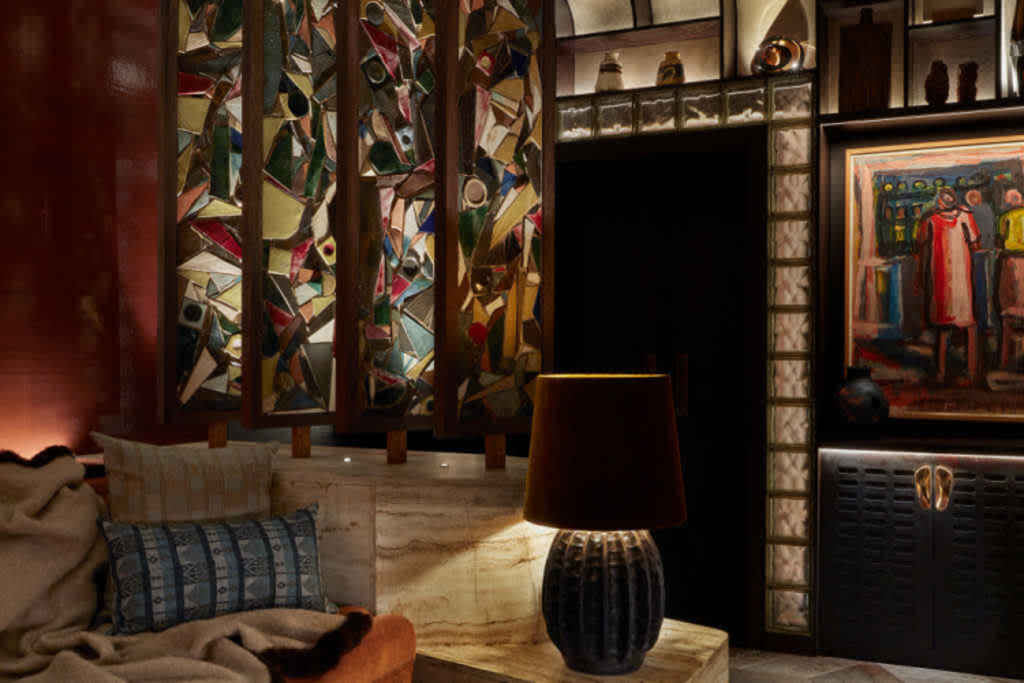
These conversations and cues take shape in the new Nucleus Immersive Room by Russell Sage Studio. A concept-led environment, it explores how sound, moving image, lighting, shading and control can unfold as a unified experience. Even more importantly, it highlights how technology helps hold and cherish memories.
Once Russell Sage Studio became involved, the technical design became closely entwined with emotional impact. “Their rich concept gave us a strong creative foundation,” Sinh explains. “We needed to understand the story, the mood, the materials, how people move through the space, where they sit, what they see, and what the room is trying to communicate.”
Designing for emotion
Early alignment between interior concept and technical need allowed the team to interrogate the brief in more nuanced ways. Rather than starting with equipment, the focus shifted to experiential design: specifically where sound should appear to originate, how visible technology should be, and when it should reveal itself.
“We started with the idea and worked backwards,” he says. “The question was not which brands do we want to show, but what does the room need in order to deliver the experience properly?” This approach led to a carefully selected group of technology partners, chosen for their ability to integrate into intentional narrative.
"We needed to understand the story, the mood, the materials."
L-Acoustics provides the immersive audio platform and Sony delivers visual display solutions, while Crestron forms the control backbone for audio, video, lighting and shading. John Cullen contributes lighting design and specification; Matthew Hill Bespoke provides a further layer, its joinery playing a defining role in how the space functions. Far beyond decoration, it conceals and supports much of the underlying technology infrastructure.
An advanced immersive audio system from L-Acoustics powers the installation, harnessing HYRISS and L-ISA technologies. Moving beyond conventional stereo or surround formats, the system enables sound to be positioned, shaped and animated in the space itself.
“We did not want to create another media room in the normal sense,” Sinh explains. “We wanted to look at what a room could feel like when the technology and the design are conceived together.
“It has pushed us harder into atmosphere, emotion and storytelling. The key point is that these systems are not being treated separately, they all need to respond as one joined-up experience.”
Delivering under pressure
Delivering advanced integration under the constraints of WOW!house presents a unique set of challenges. Unlike a typical project where design, infrastructure and commissioning may unfold gradually, the showhouse operates to a fixed deadline.
“It is a massively compressed timescale,” Sinh notes. “On a normal high-end residential project, you may have many months, sometimes years, to go through design development, infrastructure, first fix, second fix, commissioning and handover. With WOW!house, all that thinking still must happen, but the opening date does not move.
“You have to make decisions quickly, but they still have to be right. There is not the same room to go back and rework everything. The coordination between the interior designer, contractor, lighting designer, AV team and every supplier becomes critical.”
“Behind the scenes the programme is intense, but the finished room has to feel calm."
In many ways, Sinh sees this environment as an extreme version of industry realities. “You have to understand the concept, solve the technical problems, protect the design intent and still deliver something that feels effortless to the visitor,” he points out. “The irony is that behind the scenes the programme is intense, but the finished room has to feel calm, beautiful and completely considered.”
Control shapes the room’s balance, becoming a narrative tool in its own right. It enables shifts in mood, focus and perception, guiding visitors through different layers of the experience.
Elsewhere, much of the technology is deliberately concealed to align with the expectations of high-end residential design. “But invisibility is not the only route,” says Sinh. “There are times when technology can be part of the visual story. In this room, the displays and certain control interfaces are not just functional items. They are part of how the room tells its story.”
Industry shift
CEDIA’s recent announcement as the show’s technology partner is a “really positive step”, according to Sinh. “CEDIA’s involvement gives the technology side of the industry a stronger voice in a design-led event,” he notes. “WOW!house is already an important platform for interior design, architecture, craft and luxury brands.
“We want to show designers and visitors that AV is not just about televisions, speakers and control panels. It can alter how a physical space is experienced and support a creative vision in a very sophisticated way.
“For me, WOW!house is an incubator for greatness; it brings designers, makers, suppliers and specialists together at pace, and it forces everyone to think differently. That is where exciting things happen.”
Tickets and event details are available here.
Featured image: This year's room sketch, credit to Russell Stage Studio